The Floor That Decides Where You Sit
Step into an old Korean home in winter and the first thing you notice isn’t a fireplace or a radiator. It’s the floor itself, warm enough that you instinctively want to sit down, then lie flat against it. Your palm on the varnished paper-covered surface feels almost like touching sun-warmed stone.
That warmth wasn’t an accident of design. It was the starting point. Korean builders didn’t add heating to a finished house plan; they built the entire house around the question of how heat would travel under the floor and where people would naturally gather once it arrived.
Fire, Smoke, and the Shape of a House
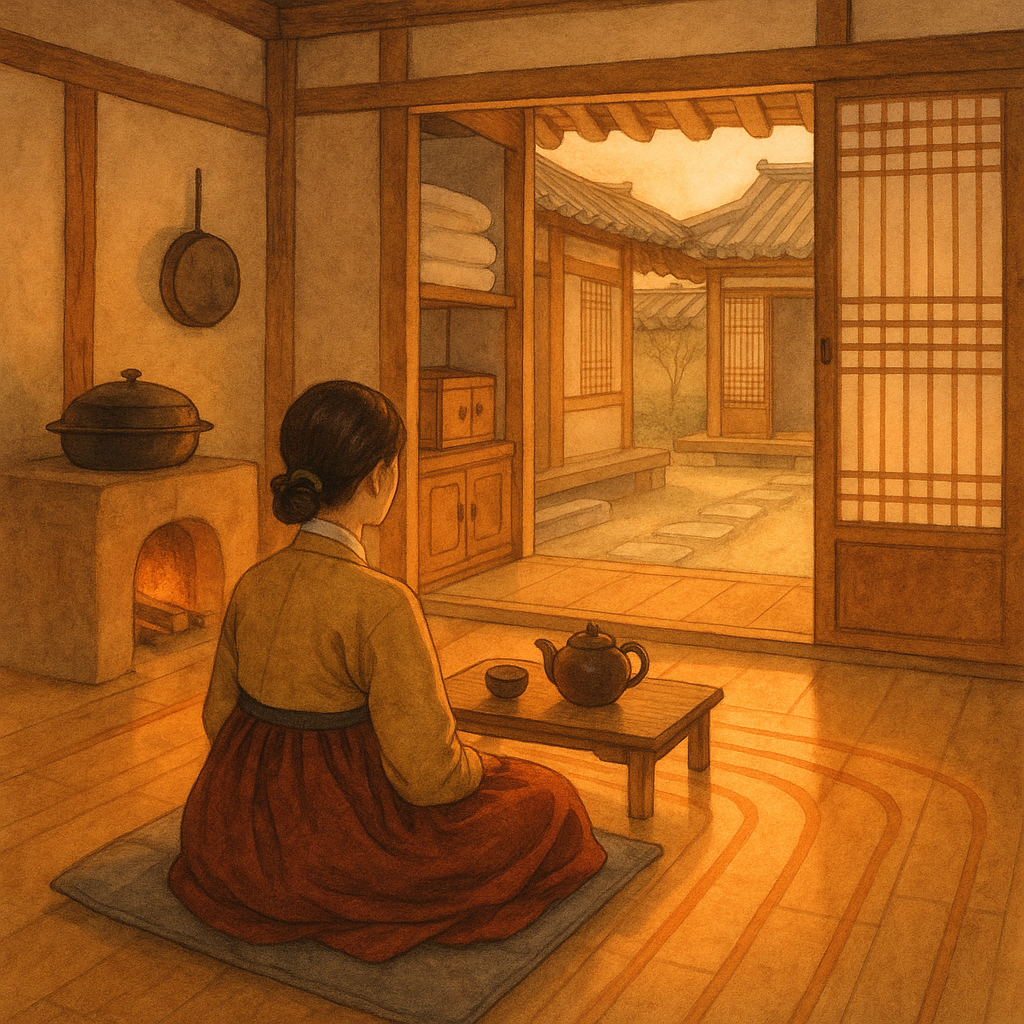
The system is called ondol, and its logic is mechanical before it’s cultural. A fire lit in a low hearth, the agungi, sends heat and smoke through a network of stone flues running beneath the floor slab, called gudeul, before the smoke exits through a chimney on the far side of the house.
Because heat moves in one direction, from firebox to chimney, the kitchen almost always sat lower than the main living rooms and shared a wall with them. This is why traditional hanok kitchens feel sunken compared to the raised wooden floors of the sarangbang or anbang rooms next door.
The chimney’s placement mattered just as much. Builders positioned it away from the entrance and prevailing wind so smoke wouldn’t blow back into the courtyard, which quietly dictated where doors, courtyards, and even neighboring buildings could sit on the property.
A Heating System With Centuries of Memory
Ondol’s underfloor heating principle developed over centuries, with archaeological traces of heated floor channels found in dwellings long before the technique became the standard for Korean homes nationwide. Over time it spread from northern regions, where cold winters made floor heating a practical necessity, southward into homes across the peninsula.
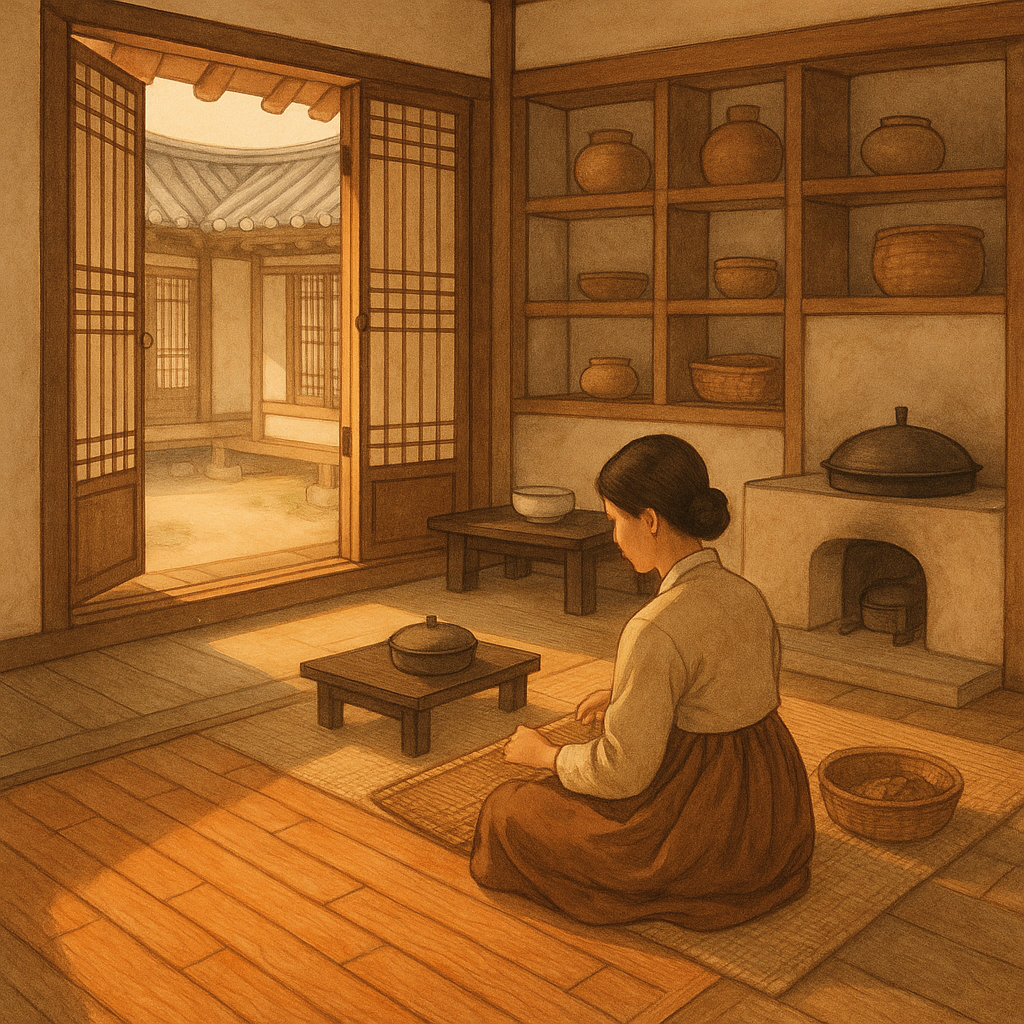
By the Joseon dynasty, ondol had become close to universal in Korean residential architecture, regardless of a family’s wealth. A modest farmhouse and a yangban scholar’s house might differ enormously in scale and ornament, but both were built around the same underfloor flue system.
Living Low: Furniture, Posture, and the Multi-Use Room
Because the floor itself was the heat source, sitting or lying directly on it made far more sense than perching on a chair above the warm air. This single fact explains why traditional Korean furniture sits so close to the ground: low tables (soban), floor cushions (bangseok), and folded bedding (yo and ibul) rather than raised beds.
It also explains why a single room could serve several purposes across a day. A room used for eating at a low table in the evening became a bedroom once the bedding was unrolled directly onto the warm floor, then a sitting room again once everything was folded and stored in a wall closet by morning.
Western homes needed separate rooms labeled by function because furniture was fixed and often bulky. Ondol rooms stayed flexible because the heat, not the furniture, defined what the room could be used for.
The Warmest Spot and the Family Hierarchy
Not every part of an ondol floor heats evenly. The area closest to the firebox, called the arraetmok, stays noticeably hotter, while the far end near the chimney, the utmok, cools off faster.

Households used this temperature gradient socially. The warmest spot was traditionally reserved for the eldest member of the family or an honored guest, while children and younger family members sat or slept toward the cooler end. A floor plan that looks perfectly uniform on paper actually organized a household’s social order every single evening.
From Wood Fire to Hot Water Pipes
Modern Korean apartments still run on ondol, but almost none of them burn wood or coal anymore. Hot water circulates through pipes embedded in the concrete floor slab, heated by a gas boiler tucked into a utility closet rather than an open hearth.
Yet the architectural habits the old system created haven’t disappeared. Korean apartments are still built with the expectation that people will sit on the floor, which is why living rooms often include low tables and why many households still keep folded bedding rather than permanent bed frames in at least one room. Underfloor heating even shaped how Korean restaurants are laid out today, with low tables and floor seating sections still common alongside Western-style chairs.
The materials changed from stone flues to PEX piping, but the basic decision, heat the floor and let people gather on it, has stayed remarkably consistent from the Joseon countryside to a Seoul high-rise.
Try It for Yourself
If you want to feel the difference ondol makes rather than just read about it, book a night at a hanok stay in Jeonju’s Hanok Village or Seoul’s Bukchon district, where many guesthouses still heat rooms the traditional way with wood-fired gudeul. Notice where the staff place the bedding, and ask which spot is the arraetmok before you choose where to sleep.
If travel isn’t an option right now, look for a Korean restaurant near you with a floor-seating section, take off your shoes, and sit for a full meal at a low table. Pay attention to how differently your body settles in when the floor beneath you is warm instead of just carpeted.
Warmth rises from the floor, not the air, and a room arranges itself around where heat gathers.